
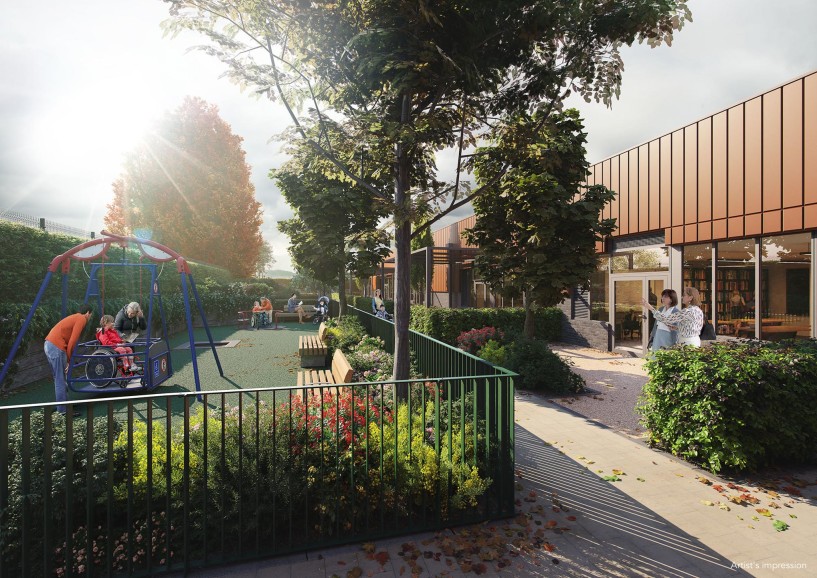
Creating effective learning environments for children with special educational needs and disabilities (SEND) requires careful consideration of how pupils experience, navigate, and interact with the spaces around them.
The design of SEND learning environments needs to respond to a wide range of physical, sensory and learning needs, while supporting accessibility, independence, wellbeing and learning.
We explore the key design considerations and how interior fit-out and refurbishment can create accessible and adaptable environments for pupils and staff.
Key Takeaways
- SEND learning environments should support accessibility, sensory needs, independence, wellbeing, and learning.
- Interior fit-out and refurbishment can adapt existing spaces to improve accessibility, upgrade facilities, and introduce specialist areas.
- Careful planning, phasing, and communication are essential when delivering fit-out and refurbishment work in live SEND school environments.
Key Design Considerations for SEND Schools
Creating an effective SEND learning environment requires interiors that are carefully designed around the needs of pupils, while being practical and adaptable for staff and schools.
The SEND Code of Practice emphasises the importance of personalised support, recognising that there is no one-size-fits-all approach to meeting the needs of children and young people with SEND. This principle also applies to the learning environment, where thoughtful interior design and fit-out can help respond to different physical, sensory, and educational requirements.
- Accessibility: Internal layouts, circulation routes, doorways, facilities, and fixtures should be designed to support pupils with different physical and mobility requirements, while also allowing staff to provide additional assistance where needed.
- Sensory needs: Lighting, acoustics, colour, textures, and materials should be carefully selected to create environments that are comfortable and appropriate for different sensory needs.
- Clear layouts: Simple and intuitive layouts can make it easier for pupils to navigate the school, supporting familiarity, confidence, and independence.
- Flexible spaces: Classrooms and other learning areas should be capable of accommodating different teaching approaches, group sizes, activities, and changing requirements.
- Durable finishes: Flooring, walls, doors, fixtures, and fittings need to withstand the demands of a busy educational environment while remaining practical to clean and maintain.
- Comfort and wellbeing: A successful space should provide a balance of stimulating and calming spaces, helping pupils feel comfortable, secure, and ready to learn.
Designing Specialist Spaces for SEND Schools
SEND schools need spaces that respond to the specific needs of their pupils and support different aspects of learning and development.
Specialist facilities should be carefully integrated into the wider school environment, creating spaces suited to how pupils and staff will use them.
Sensory and therapy spaces
Sensory rooms and therapy spaces can provide dedicated environments for specialist support, helping pupils manage sensory needs and access additional forms of learning and development. The fit-out should reflect how each space will be used, with careful consideration given to lighting, acoustics, finishes, fixtures, and equipment.
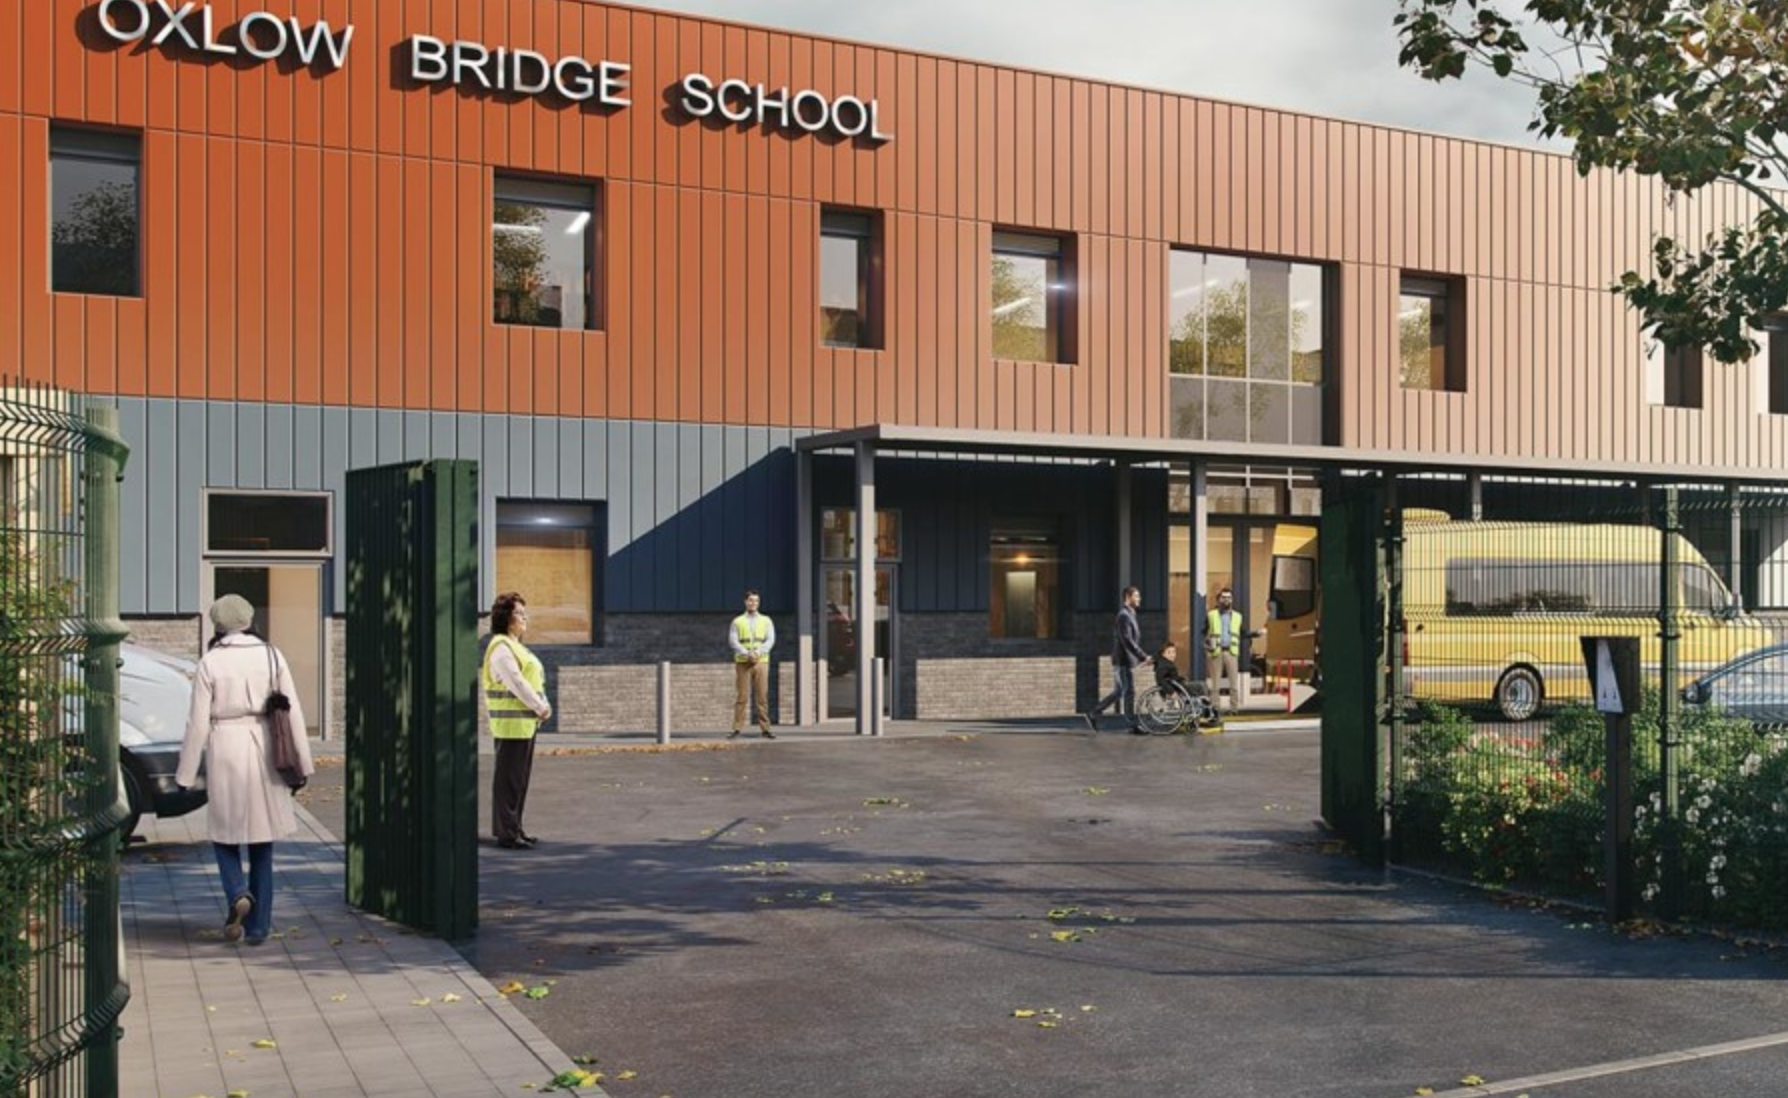
At Oxlow Bridge School in Dagenham, the specialist facilities include sensory and therapy rooms, a hydrotherapy pool with an adjustable floor, and a multi-use hall with an integrated trampoline for therapy.
Specialist and practical learning spaces
Classrooms within SEND schools need to accommodate different teaching approaches, mobility requirements, and specialist equipment. Providing spaces for practical activities can also help pupils develop independence and skills that they can apply beyond the school environment.
At Paddock SEND School in Tooting, Willmott Dixon delivered a student-run public café that allows pupils to develop practical skills while engaging with their local community. At Oxlow Bridge, dedicated spaces for art, music, food, and life skills will provide similar opportunities for practical learning alongside 16 large general classrooms.
Accessible facilities and circulation
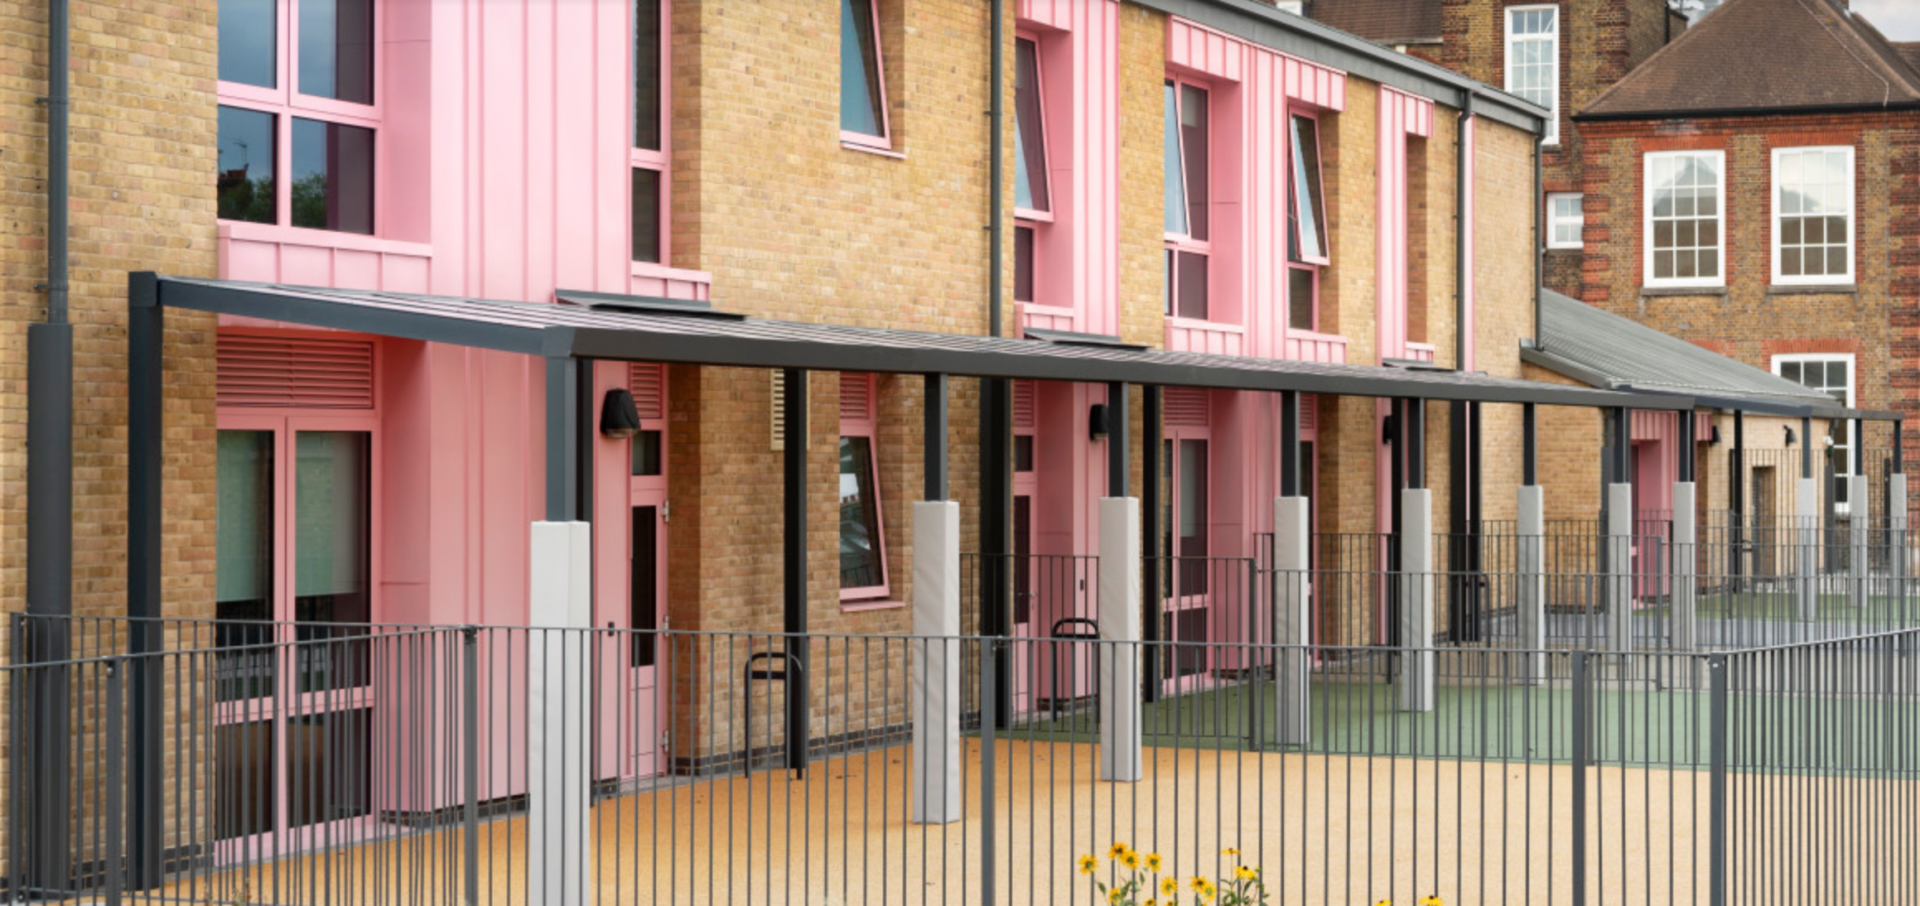
Accessibility needs to be considered throughout the whole school, rather than confined to individual specialist spaces. Our experience delivering SEND environments has shown the importance of considering how classrooms, hygiene facilities, circulation routes and communal areas work together to support pupils with different physical and mobility requirements.
This means thinking beyond individual accessible features and looking at how pupils and staff move through and use the building as a whole. By bringing this understanding into the fit-out process, we can help create environments that are practical, connected and easier to navigate, while accommodating the specialist support and equipment pupils may require.
At Oxlow Bridge, more than 80% of pupils are expected to require mobility support from the outset. The school includes ceiling-mounted tracked hoists connecting classrooms with adjacent hygiene rooms and specialist therapy spaces, while covered external teaching areas provide direct access from each classroom.
SEND School Refurbishment: Adapting Existing Learning Spaces
Existing schools may need to adapt as pupil needs change, capacity increases, or facilities become outdated. Refurbishment can provide an opportunity to improve existing learning environments without requiring an entirely new building.
Interior fit-out and refurbishment can transform existing classrooms and communal areas, improve accessibility, upgrade finishes, lighting, and acoustics, and introduce new specialist spaces where required. The challenge is to make effective use of the existing building while ensuring the finished environment meets the needs of its pupils.
Where schools remain operational during refurbishment, careful planning and phasing are essential to minimise disruption and maintain safe separation between the works and occupied areas. Experience of working in live education environments is therefore particularly important when delivering SEND refurbishment projects.
Minimising Disruption During SEND School Fit-Out
Fit-out within a live SEND school requires careful planning to protect pupils and staff while keeping the project on programme.
- Working around the school timetable: Where term-time working is unavoidable, disruptive activities, deliveries, and site movements should be planned around teaching and break times wherever possible, helping the school continue to operate safely.
- Maintaining safeguarding and security: Work areas need to be securely separated from occupied areas, with appropriate security checks and procedures in place for everyone working on site.
- Keeping routes safe and accessible: Safe routes for pupils and staff need to remain available throughout the works, with clear segregation between construction and educational areas.
- Phasing the works: Where appropriate, works can be phased to limit the areas affected at any one time and reduce the impact on teaching and day-to-day school activities.
- Communicating with school teams: Close communication with staff helps coordinate activities, identify potential disruption, and ensure everyone understands how the works will affect the school.
- Working to fixed deadlines: Education projects often need to be completed before the start of a new academic year, making effective programme management essential to ensure spaces are ready for pupils and staff.
- Getting it right first time: A strong focus on quality and defect-free delivery can reduce the need for follow-up visits and further disruption. Where remedial works are required, these should be scheduled outside student hours wherever possible.

Creating Better SEND Learning Environments
Creating an effective SEND learning environment requires careful consideration of how pupils experience and use the space around them. A well-planned interior can support accessibility, comfort, independence, and learning, while thoughtful fit-out ensures these spaces are practical, durable, and suited to the demands of an education setting.
Willmott Dixon Interiors delivers education fit-out and refurbishment projects across the education sector, with experience working safely in live environments and managing projects around the needs of pupils and staff.
Talk to our team about your next education fit-out or refurbishment project.