
SEND School Fit-Out and Refurbishment: Creating Inclusive Learning Environments

SEND School Fit Out

Creating effective learning environments for children with special educational needs and disabilities (SEND) requires careful consideration of how pupils experience, navigate, and interact with the spaces around them. 

The design of SEND learning environments needs to respond to a wide range of physical, sensory and learning needs, while supporting accessibility, independence, wellbeing and learning.

We explore the key design considerations and how interior fit-out and refurbishment can create accessible and adaptable environments for pupils and staff. 

Key Takeaways

  • SEND learning environments should support accessibility, sensory needs, independence, wellbeing, and learning.
  • Interior fit-out and refurbishment can adapt existing spaces to improve accessibility, upgrade facilities, and introduce specialist areas.
  • Careful planning, phasing, and communication are essential when delivering fit-out and refurbishment work in live SEND school environments. 

Key Design Considerations for SEND Schools

Creating an effective SEND learning environment requires interiors that are carefully designed around the needs of pupils, while being practical and adaptable for staff and schools.

The SEND Code of Practice emphasises the importance of personalised support, recognising that there is no one-size-fits-all approach to meeting the needs of children and young people with SEND. This principle also applies to the learning environment, where thoughtful interior design and fit-out can help respond to different physical, sensory, and educational requirements.

  • Accessibility: Internal layouts, circulation routes, doorways, facilities, and fixtures should be designed to support pupils with different physical and mobility requirements, while also allowing staff to provide additional assistance where needed.
  • Sensory needs: Lighting, acoustics, colour, textures, and materials should be carefully selected to create environments that are comfortable and appropriate for different sensory needs.
  • Clear layouts: Simple and intuitive layouts can make it easier for pupils to navigate the school, supporting familiarity, confidence, and independence.
  • Flexible spaces: Classrooms and other learning areas should be capable of accommodating different teaching approaches, group sizes, activities, and changing requirements.
  • Durable finishes: Flooring, walls, doors, fixtures, and fittings need to withstand the demands of a busy educational environment while remaining practical to clean and maintain.
  • Comfort and wellbeing: A successful space should provide a balance of stimulating and calming spaces, helping pupils feel comfortable, secure, and ready to learn.

Designing Specialist Spaces for SEND Schools 

SEND schools need spaces that respond to the specific needs of their pupils and support different aspects of learning and development.

Specialist facilities should be carefully integrated into the wider school environment, creating spaces suited to how pupils and staff will use them. 

Sensory and therapy spaces 

Sensory rooms and therapy spaces can provide dedicated environments for specialist support, helping pupils manage sensory needs and access additional forms of learning and development. The fit-out should reflect how each space will be used, with careful consideration given to lighting, acoustics, finishes, fixtures, and equipment.

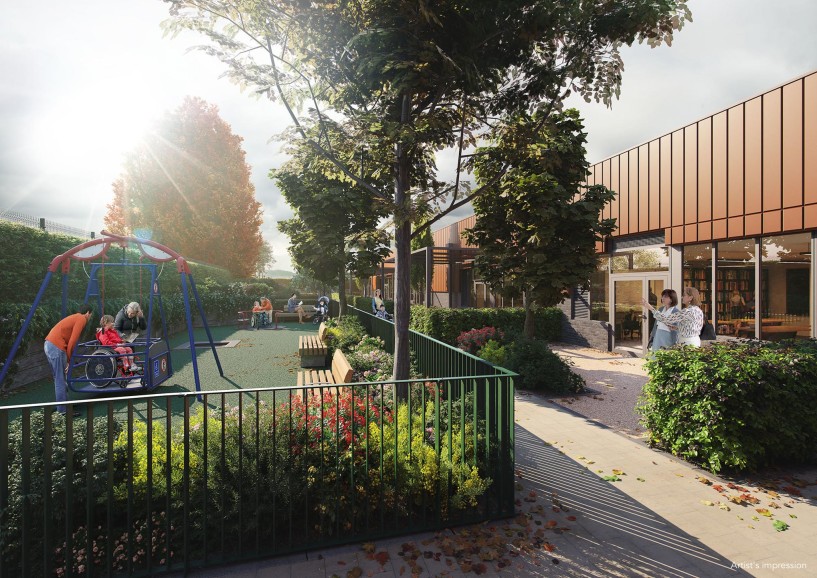
At Oxlow Bridge School in Dagenham, the specialist facilities include sensory and therapy rooms, a hydrotherapy pool with an adjustable floor, and a multi-use hall with an integrated trampoline for therapy. 

Specialist and practical learning spaces

Classrooms within SEND schools need to accommodate different teaching approaches, mobility requirements, and specialist equipment. Providing spaces for practical activities can also help pupils develop independence and skills that they can apply beyond the school environment.

At Paddock SEND School in Tooting, Willmott Dixon delivered a student-run public café that allows pupils to develop practical skills while engaging with their local community. At Oxlow Bridge, dedicated spaces for art, music, food, and life skills will provide similar opportunities for practical learning alongside 16 large general classrooms. 
Accessible facilities and circulation

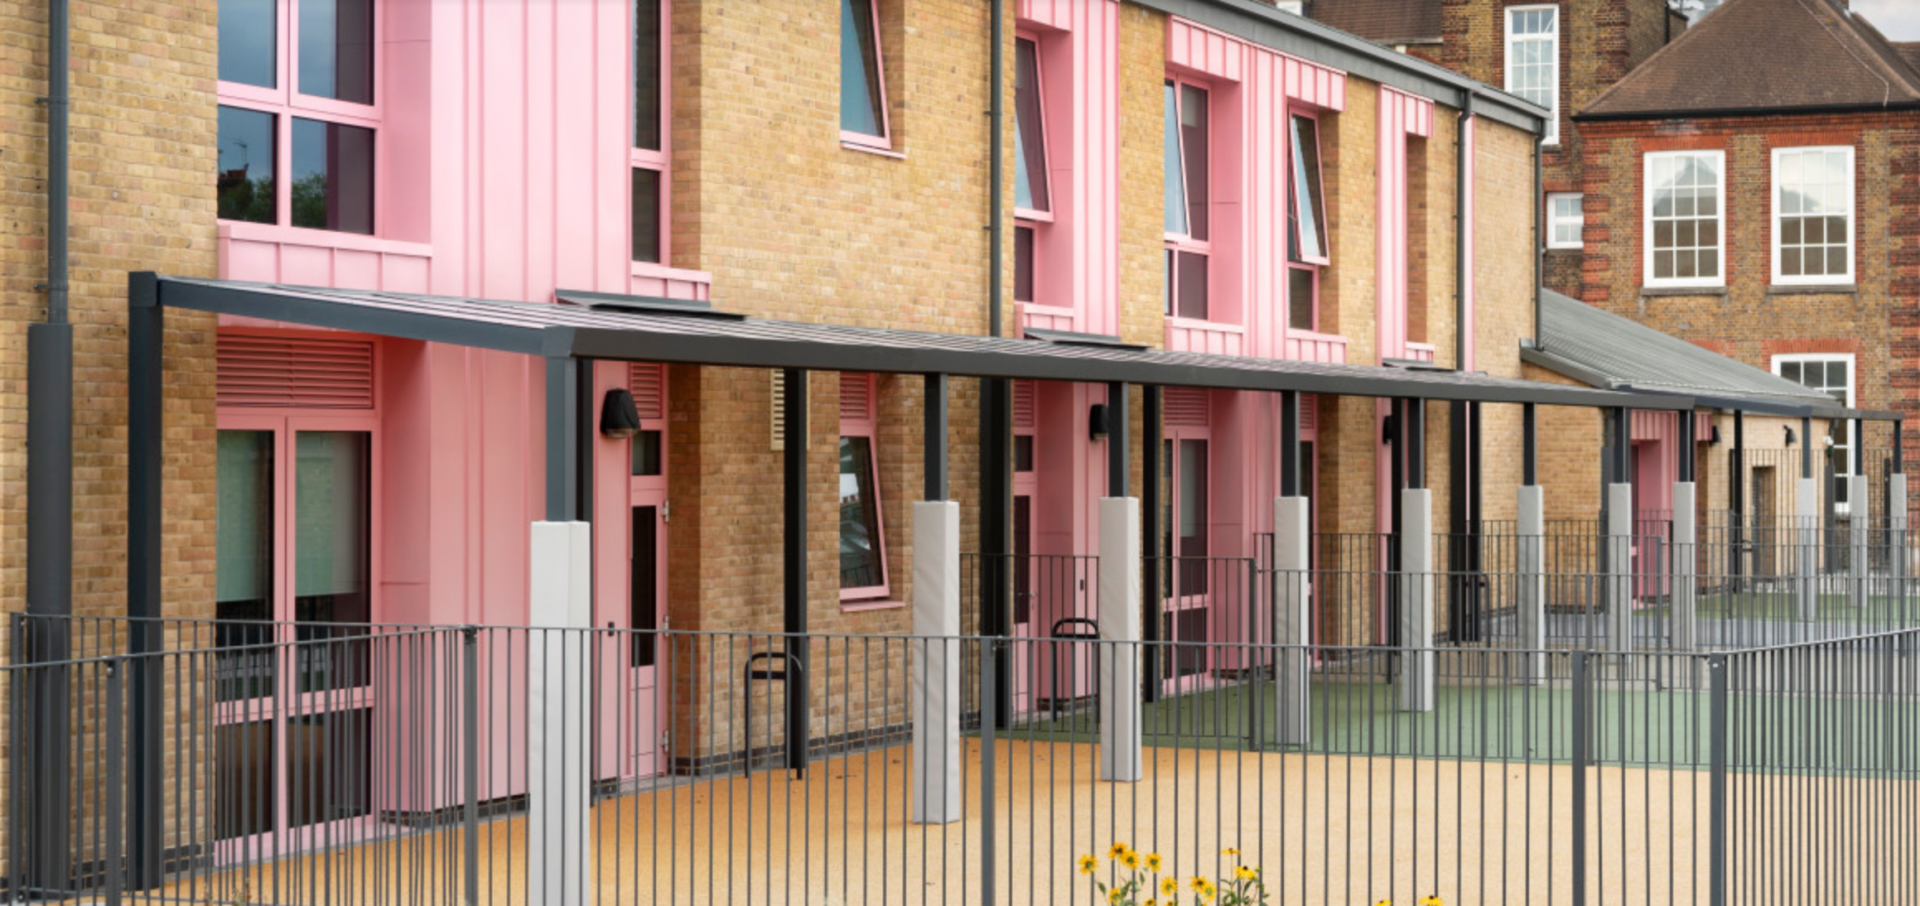
Accessibility needs to be considered throughout the whole school, rather than confined to individual specialist spaces. Our experience delivering SEND environments has shown the importance of considering how classrooms, hygiene facilities, circulation routes and communal areas work together to support pupils with different physical and mobility requirements.

This means thinking beyond individual accessible features and looking at how pupils and staff move through and use the building as a whole. By bringing this understanding into the fit-out process, we can help create environments that are practical, connected and easier to navigate, while accommodating the specialist support and equipment pupils may require.

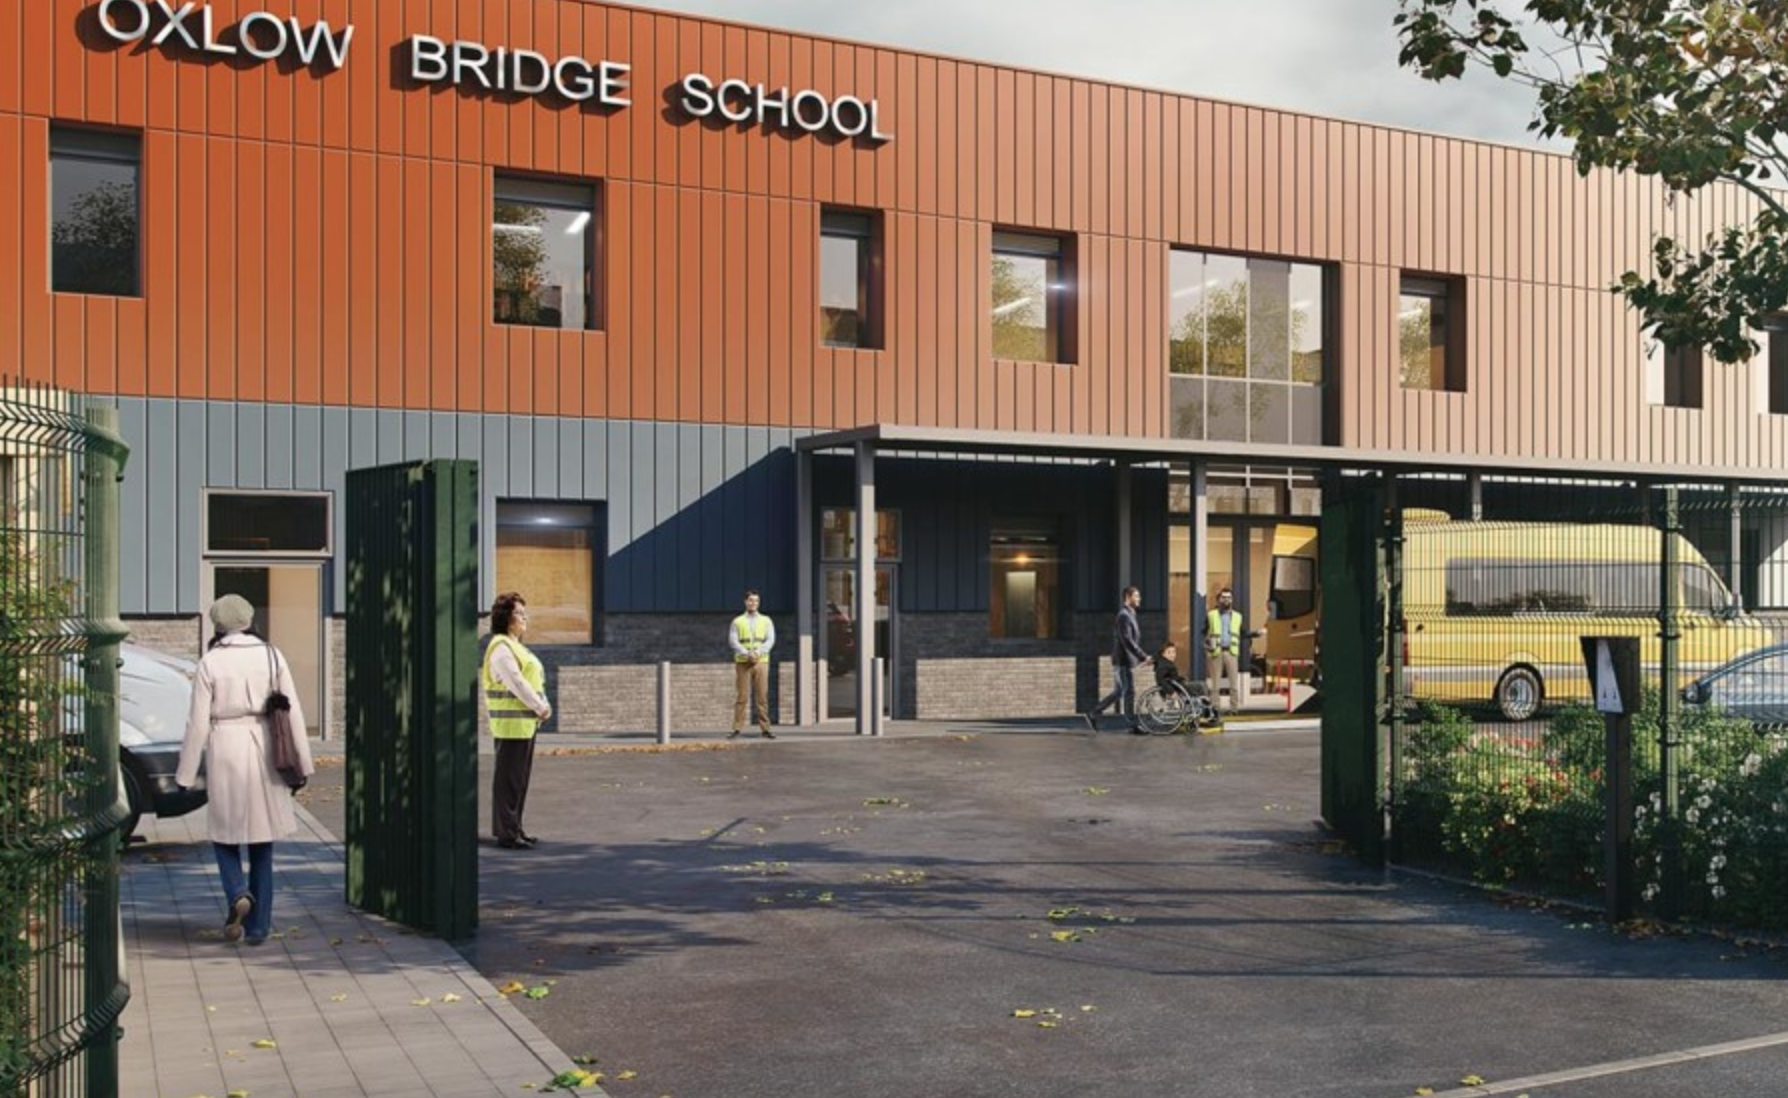
At Oxlow Bridge, more than 80% of pupils are expected to require mobility support from the outset. The school includes ceiling-mounted tracked hoists connecting classrooms with adjacent hygiene rooms and specialist therapy spaces, while covered external teaching areas provide direct access from each classroom.
SEND School Refurbishment: Adapting Existing Learning Spaces

Existing schools may need to adapt as pupil needs change, capacity increases, or facilities become outdated. Refurbishment can provide an opportunity to improve existing learning environments without requiring an entirely new building.

Interior fit-out and refurbishment can transform existing classrooms and communal areas, improve accessibility, upgrade finishes, lighting, and acoustics, and introduce new specialist spaces where required. The challenge is to make effective use of the existing building while ensuring the finished environment meets the needs of its pupils. 

Where schools remain operational during refurbishment, careful planning and phasing are essential to minimise disruption and maintain safe separation between the works and occupied areas. Experience of working in live education environments is therefore particularly important when delivering SEND refurbishment projects. 

Minimising Disruption During SEND School Fit-Out

Fit-out within a live SEND school requires careful planning to protect pupils and staff while keeping the project on programme.

  • Working around the school timetable: Where term-time working is unavoidable, disruptive activities, deliveries, and site movements should be planned around teaching and break times wherever possible, helping the school continue to operate safely.
  • Maintaining safeguarding and security: Work areas need to be securely separated from occupied areas, with appropriate security checks and procedures in place for everyone working on site.
  • Keeping routes safe and accessible: Safe routes for pupils and staff need to remain available throughout the works, with clear segregation between construction and educational areas.
  • Phasing the works: Where appropriate, works can be phased to limit the areas affected at any one time and reduce the impact on teaching and day-to-day school activities.
  • Communicating with school teams: Close communication with staff helps coordinate activities, identify potential disruption, and ensure everyone understands how the works will affect the school.
  • Working to fixed deadlines: Education projects often need to be completed before the start of a new academic year, making effective programme management essential to ensure spaces are ready for pupils and staff.
  • Getting it right first time: A strong focus on quality and defect-free delivery can reduce the need for follow-up visits and further disruption. Where remedial works are required, these should be scheduled outside student hours wherever possible.

team at work

Creating Better SEND Learning Environments

Creating an effective SEND learning environment requires careful consideration of how pupils experience and use the space around them. A well-planned interior can support accessibility, comfort, independence, and learning, while thoughtful fit-out ensures these spaces are practical, durable, and suited to the demands of an education setting. 

Willmott Dixon Interiors delivers education fit-out and refurbishment projects across the education sector, with experience working safely in live environments and managing projects around the needs of pupils and staff.   

Talk to our team about your next education fit-out or refurbishment project.

Joe Gallagher

With 19 years of experience and over 500,000 square ft of CAT B office fit-outs delivered in London’s most prestigious locations, Joe Gallagher is our CAT B fit-out project lead. His portfolio reflects over £110 million worth of commercial office fit-outs for customers ranging from banks, media brands, and tech companies to developers and management consultants.

Why we do it

By keeping buildings alive, we preserve their history while ensuring they remain relevant, sustainable, and functional in a changing world. Our work is about more than just refurbishment—it’s about creating spaces that inspire, support communities, and provide lasting value.

Let’s work together to transform spaces, ensuring they stand the test of time while meeting the needs of today and the future.

How we do it

A heritage of trust and reliability: With over 172 years of success, Willmott Dixon Interiors is part of one of the UK’s most established construction companies. Our long-standing reputation means you can trust us to deliver with the highest standards of quality, and that you are partnering with a company that is secure and dependable, especially in an industry where financial stability is crucial for project success.

Transparent and reliable project management: We prioritise on-time and within-budget delivery. Our clear communication and proactive approach ensure that you stay informed throughout the project, giving you peace of mind from start to finish.

End-to-end project management: From feasibility studies to design and delivery, our expertise ensures projects run smoothly, on time, and within budget.

Expert procurement support: We simplify the tender process and guide customers through procurement frameworks, ensuring compliance and efficiency.

Sustainability-focused solutions: With a dedicated in-house team, we align every project with our ambitious sustainability goals, minimising waste and integrating energy-efficient solutions.


What we do

We specialise in the fit-out and refurbishment of buildings across multiple sectors, from offices and healthcare facilities to hotels, retail, and secure environments. Whether it’s breathing new life into a heritage building, modernising commercial spaces, or ensuring critical environments remain fully operational during works, we are committed to delivering projects with precision and care.

Key areas of focus:

A trusted team and supply chain: Our people are what make us stand out. From project managers to site teams, we bring a wealth of experience and a proactive approach to every project. We also support our supply chain partners with a 28-day payment term and a commitment to fair treatment, ensuring high-quality materials and timely execution.

Seamless design and build delivery: If required, our integrated design and build services streamline the process from RIBA Stage 2 or 3 to completion, saving you time and effort.

Live environment expertise: We excel in delivering projects in occupied and secure environments with minimal disruption, ensuring business continuity and safety.

Long-Term partnerships: We believe in building relationships based on trust, performance, and transparent communication, ensuring every project we deliver contributes to your ongoing success. Many of our customers return to us time and time again, a testament to our commitment to quality and service.

Attention to detail: From appointment to final handover, we focus on creating environments that not only meet but exceed expectations. Our rigorous quality assurance processes ensure every element of a project is delivered with precision.

Sustainable refurbishments: We pledge to be net-zero operational carbon by 2030 and have a net-zero supply chain by 2040. Our projects focus on energy efficiency, waste reduction, and the use of sustainable materials.

TRUSTED TEAM AND SUPPLY CHAIN

We are supported by a trusted supply chain, guaranteeing the use of high-quality materials, and ensuring timely project execution. Our long-standing relationships allow us to deliver excellence on every project.

ATTENTION TO DETAIL

From our appointment to the final handover, we focus on creating office environments that not only meet but exceed your expectations. Our attention to detail ensures that your space is functional, beautiful, and aligned with your business goals.

SUSTAINABILITY

Our dedicated in-house team ensures that every project aligns with our ambitious sustainability goals. As a business, we are committed to achieving a net-zero status by 2030, and we hold ourselves accountable at every stage of our operations. From minimising waste through innovative recycling programs to selecting sustainable materials and incorporating energy-efficient practices, we focus on reducing environmental impact.

COMMITMENT TO LONG-TERM PARTNERSHIPS

We believe in building relationships based on trust, performance, and transparent communication. Our goal is to create long term partners, ensuring that every project we deliver contributes to your ongoing success.

SEAMLESS DESIGN AND BUILD DELIVERY

If required our integrated design and build services can streamline the process from RIBA Stage 2 or 3 to completion, saving you time and effort. With in-house design capabilities and relationships with external design partners across all disciplines it gives us full flexibility to develop a tailored approach for each project.

PROVEN EXPERTISE

With extensive experience in the commercial fit-out market, we understand how to deliver projects that meet your unique needs. Our team has completed a wide range of traditional and design & build, high-quality fit-outs across multiple sectors.

TRANSPARENT AND RELIABLE PROJECT MANAGEMENT

We prioritise on-time and within-budget delivery. Our clear communication and proactive approach ensure that you stay informed throughout the project, giving you peace of mind from start to finish.

A HERITAGE OF TRUST AND RELIABILITY

Backed by over 172 years of success, Willmott Dixon Interiors is part of one of the UK’s most established construction companies. Our long-standing reputation means you can trust us to deliver with the highest standards of quality, and that you are partnering with a company that is secure and dependable, especially in an industry where financial stability is crucial for project success.

Learning and Development

We believe continued learning and development is crucial to our team’s everyday needs. Our internal L&D system, Willmott Dixon University, supports a wide range of courses for all of our people to ensure they are best-equipped to perform well in their job roles.

We are able to offer unlimited opportunities to those with the ambition to take their career to the next level and work in a stimulating environment. By offering 4 levels of management development programmes, we are able to provide the skills you need to help reach your potential.

Professional Qualifications

We believe that our teams should continue to have ongoing development both in and out of construction and are committed to assisting them in becoming qualified within a professional qualification of their choice.

Management Development

Lorem ipsum dolor sit amet, consectetur adipiscing elit. Ut elit tellus, luctus nec ullamcorper mattis, pulvinar dapibus leo.

Technical Apprentice Programme

Apprenticeships are a great route into construction. At Willmott Dixon, apprenticeships are available in our business support teams and also through our supply chain partners or our sister company, Fortem, in trade disciplines such as bricklaying.

We offer some entry level positions for those who are looking to take their first steps into construction. With a paid apprenticeship you will earn while you learn and obtain a Level 3 qualification. You can apply following GCSEs; you don’t to have a construction background to complete an apprenticeship.

Work Experience

Work experience is a great way to get an insight into working at Willmott Dixon and is an ideal opportunity to experience the different jobs available, whether you are new to the world of work or looking for a change in career.

We are proud to offer unique work experience placements that give you the chance to work alongside highly qualified and experienced professionals. Gaining an in-depth understanding of both the technical elements and business skills that are required to succeed within construction and showing you a variety of teams that come together to complete a project, whether that be on site or in the office.

Interested? Get in contact: WDIworkexperience@willmottdixon.co.uk

Loyalty Rewards

After five years with us, you’ll join our 5-9 Year Club and celebrate annually with the other members. After reaching 10 years, you will join the prestigious Willmott Dixon 10 Year Club and celebrate along with Rick Willmott.

Private Health Care

We value your health care and wellbeing and that is why we offer free or discounted private health care that will avoid you NHS long waiting lists.

Salary and Profit Share

At Willmott Dixon Interiors we are proud of our people and sincerely believe that our success depends on them and their skills. We reflect our gratitude in the highly competitive salary we offer and review every year. In addition, we will thank you for your hard work with the percentage of our annual profit (subject to certain criteria) to the scope of reflecting our ‘one team’ nature.

Flexible Working & More

The best is yet to come! We give you a day off for your birthday (without using your holiday entitlement), early leave every Friday, dress down Friday once a month, Summer and Christmas events, and more. We have ambitions to be an employer of choice for those who either want to or need to work in a flexible and agile way. Experience it all when joining our team, we are looking forward to getting to know you.

Pension and Life Assurance

We strongly value your future and want to help you save for it, that is why we will contribute by 6% of your pension and you will be protected by Willmott Dixon Interiors Life Assurance Scheme (more details to come when joining).

Holidays

We commit everyday to promoting a healthy work/life balance that matches a competitive holiday allowance, the longer you stay the more you get. 

If the holidays allowance isn’t enough, you can take advantage of buying extra holiday entitlement each year.